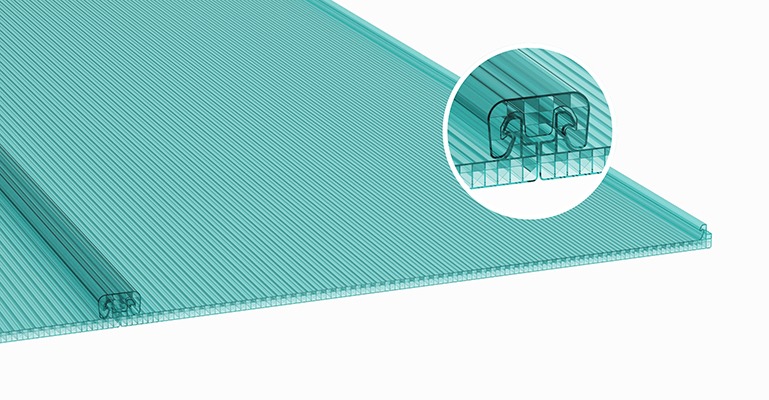

Multiwall Polycarbonate Roofing & Wall System Solutions
SUNPAL multiwall polycarbonate architectural panel system gives architects freedom of design for thermally insulated skylights, cladding for curved walls, exterior wall cladding, and sculptural roofs. Featuring natural light and thermal insulation, SUNPAL polycarbonate panels are lightweight, leak-proof, and designed for high loading. Ideal for wide spans, for direct rafters’ installation, for flat and curved designs. SUNPAL polycarbonate panels architecture options includes wall systems, standing seam roofing, architectural awnings, and more.
Benefits
SUNPAL multiwall polycarbonate building panels provide natural light and thermal insulation with heavy-duty performance.
Applications
For residential, commercial, and engineering challenges: SUNPAL architectural panel solutions
Color Swatch
Download the SUNPAL brochure for a complete description of color options, shading coefficients, solar heat gain coefficients, and optical properties.
Sunpal – PLR 010 – Typical Installation Assembly 3D Illustration
Sunpal – PLR 009 – Typical Installation Detail Over Rafter 3D Illustration
Sunpal – PLR 008 – Typical Installation Detail Over Purlin 3D Illustration
Sunpal – PLR 007 – Typical Side Finish Detail – Trimmed Sheet
Sunpal – PLR 006 – Typical Head Wall Detail
Sunpal – PLR 005 – Typical Gutter Detail
Sunpal – PLR 004 – Typical Ridge Detail
Sunpal – PLR 003 – Typical Longitudinal Overlap (Step) Detail
Sunpal – PLR 002 – Typical Installation Detail – Over Rafters
Sunpal – PLR 001 – Typical Installation Detail – Over Purlins
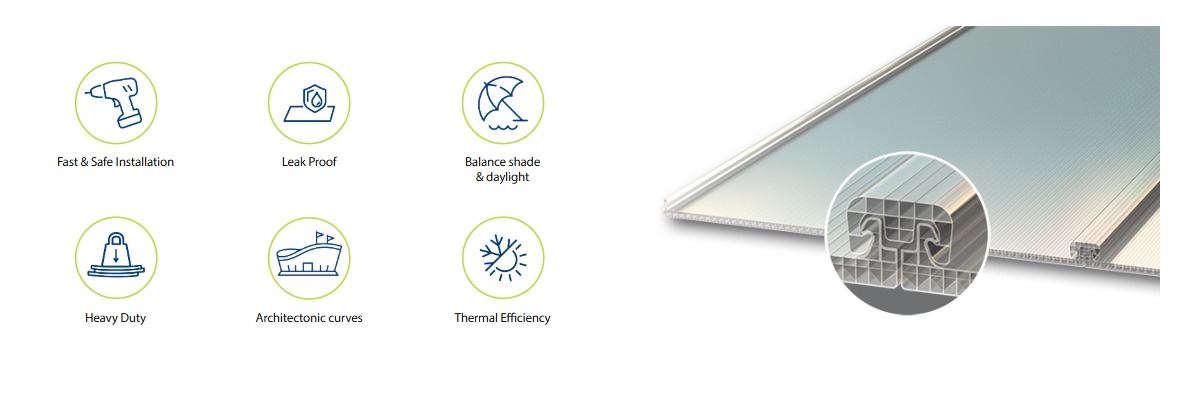
Clear
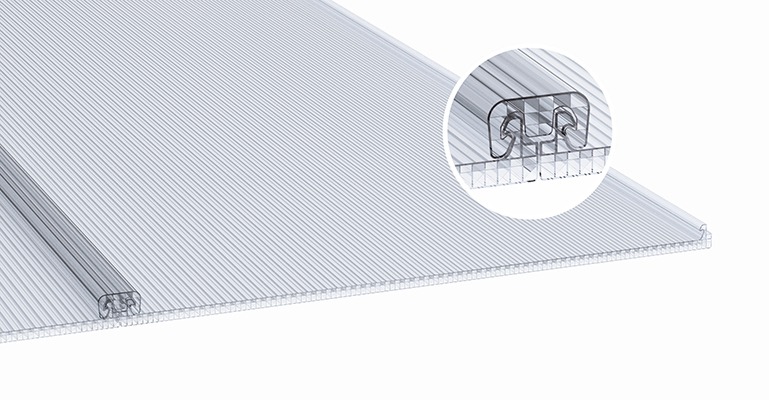
Bronze
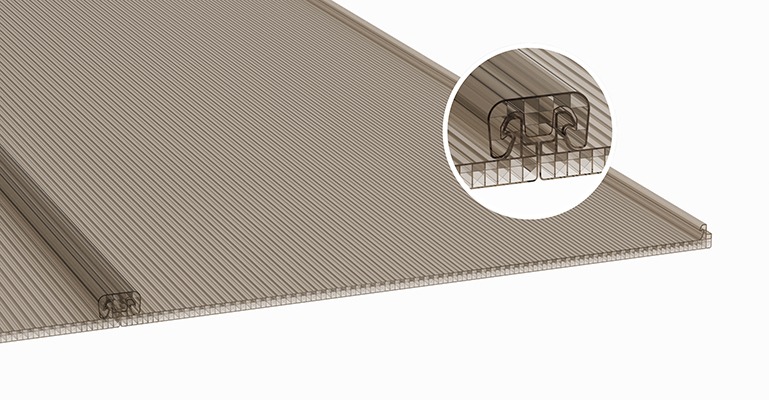
Grey
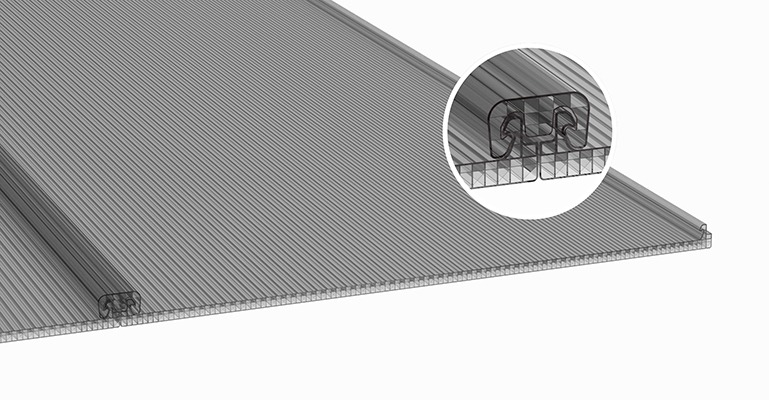
White Opal
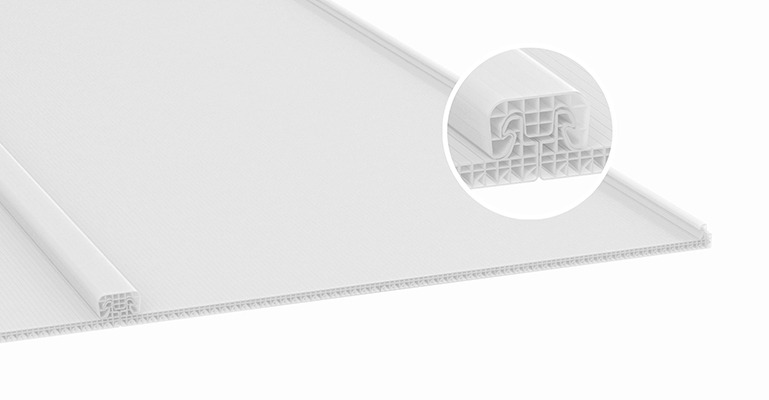
Red
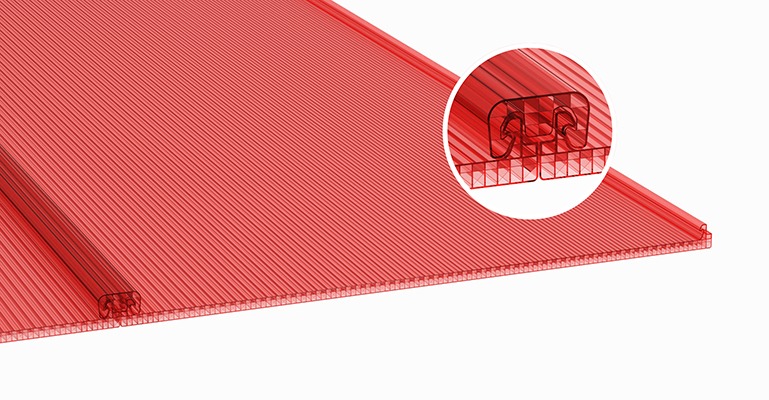
Purple
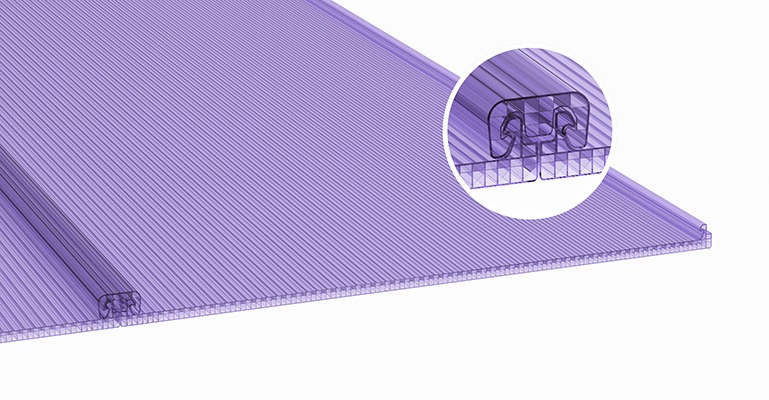
Green
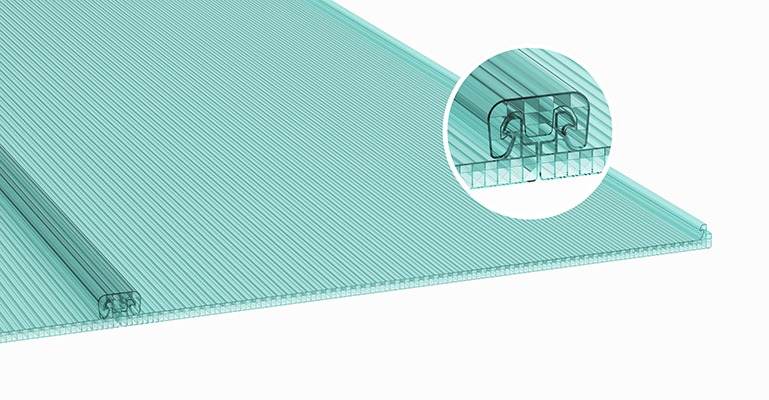
Blue
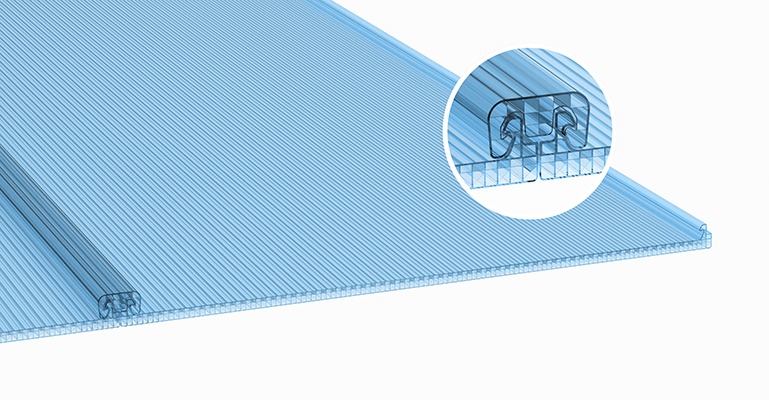
Blue Diffuser
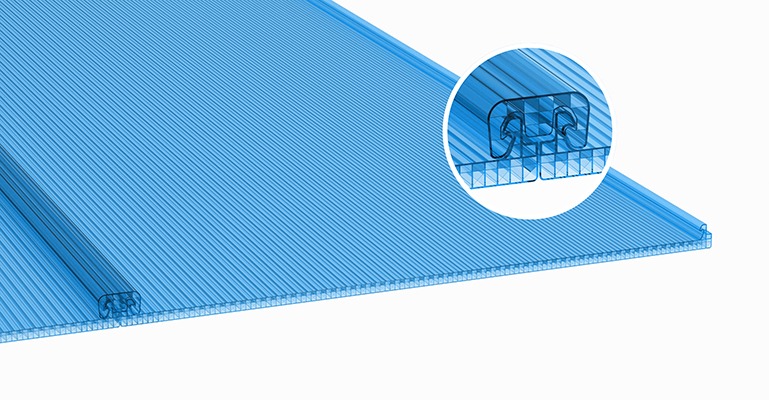
Aqua Green